Leave a Message

Thank you for your message. I will be in touch with you shortly.

4 Grove Street
Courtesy of Julia B Fee Sothebys Int. Rlty, Elizabeth Hargraves Listing Contact: 914-295-3500 
Sold

4 Grove Street

4 Grove Street, Dobbs Ferry, NY 10522

$1,075,000
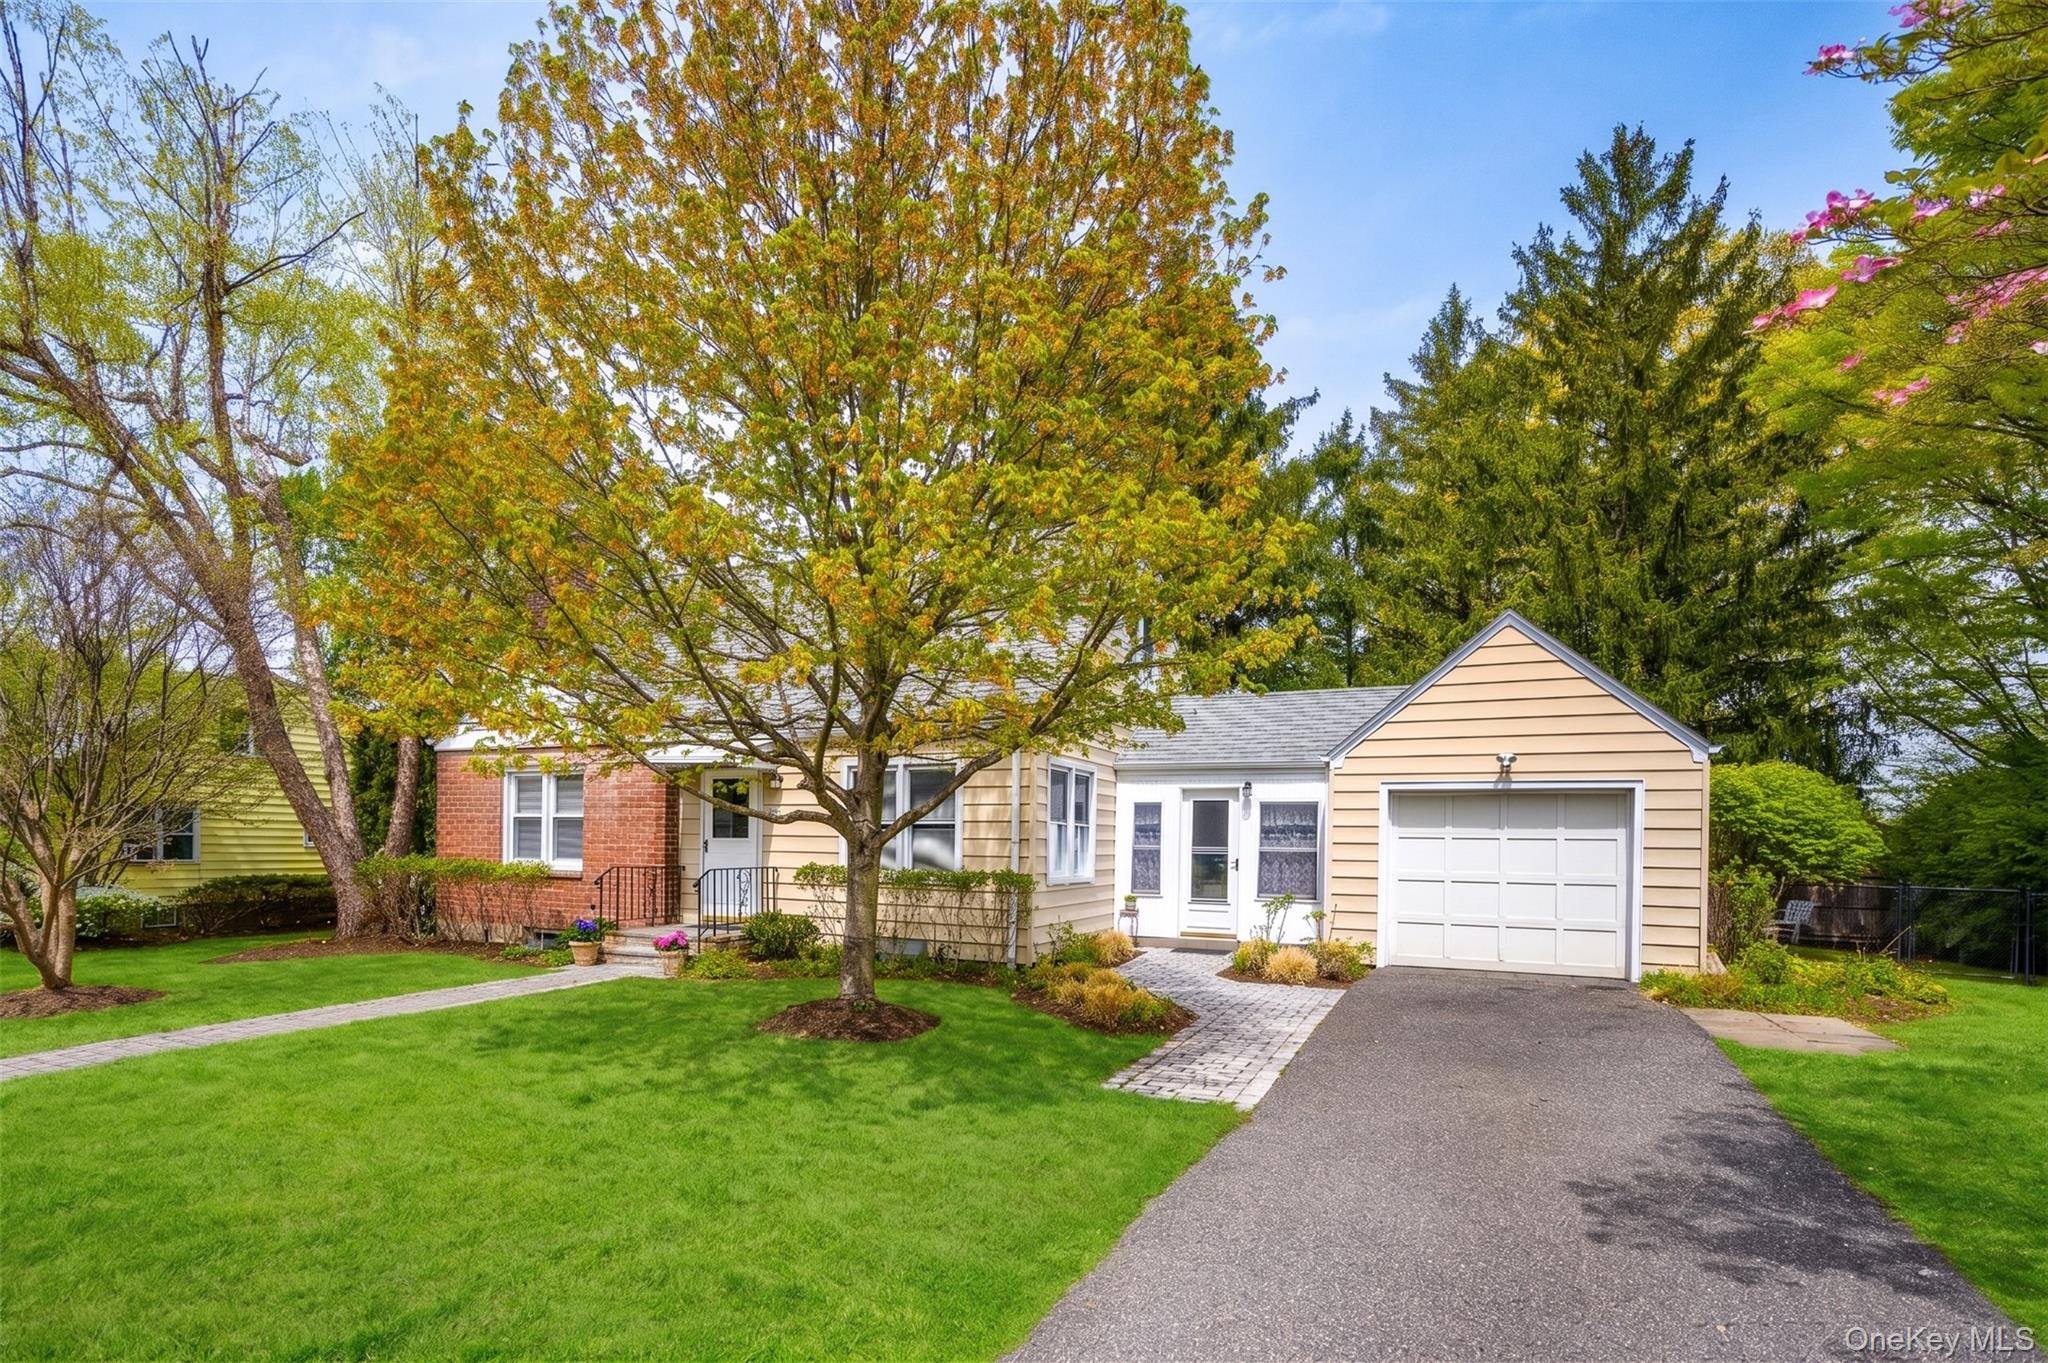
Charming Cape Cod-style home in the heart of the desirable Dobbs Ferry/Hudson Rivertowns area offering exceptional convenience to restaurants, parks, schools, shopping, Community Pool, and Metro-North. Perfect for first-time buyers or those looking to downsize, this well-maintained 3-bedroom, 2-bath home offers comfortable living and generous space in a highly sought-after location.
The first floor features a living room with hardwood floors beneath the carpet, a formal dining room with hardwood floors, and an eat-in kitchen with stainless steel appliances. A door from the kitchen leads to an enclosed breezeway connecting the home to the garage -- ideal for added convenience and flexible use of space. The very spacious primary bedroom is located on the first level and includes access to a full bath that also connects to the hallway.
Upstairs, you'll find two generously sized bedrooms with beautiful hardwood floors and a full hall bath. The basement provides opportunity for additional living space (approx. 831 SF) along with abundant storage options. The wonderful level backyard features a patio and a brand-new awning, creating the perfect setting for relaxing, entertaining outdoors, and enjoying fun recreational activities and play. Move-in ready, this home combines location, space, and value in one of Westchester's most sought-after Rivertown communities.

3
beds

2
baths

1,908 Sq.Ft. LIVING AREA

10,019 Sq.Ft. lot

Martha Rubio

Martha Rubio

Features & Amenities

Interior

  • total bedrooms3
  • Total bathrooms2
  • full bathrooms2
  • Laundry room In Basement
  • Flooring Carpet, Hardwood
  • APPLIANCES Dishwasher, Dryer, Gas Range, Refrigerator, Stainless Steel Appliance(s), Washer
  • other interior Features First Floor Bedroom, Ceiling Fan(s), Eat-in Kitchen, Formal Dining, Granite Counters, Pantry, Washer/Dryer Hookup

Area & Lot

  • Status Sold
  • Date Sold July 21, 2026
  • Living Area1,908 Sq.Ft.
  • Lot Area10,019 Sq.Ft.
  • MLS® ID998389
  • TypeResidential
  • YEAR BUILT1950
  • Architecture StylesCape Cod
  • Elementary SchoolSpringhurst Elementary School
  • Middle SchoolDobbs Ferry Middle School
  • High SchoolDobbs Ferry High School
  • School DistrictDobbs Ferry

Exterior

  • Garage Space1.0
  • water SourcePublic
  • utilitiesCable Available
  • parkingDriveway, Garage
  • HEAT TYPENatural Gas
  • AIR CONDITIONINGCentral Air
  • sewerPublic Sewer
  • other exterior FeaturesAwning(s)

Financial

  • Sales Price$1,075,000
  • Real Estate Tax $24,161/yr

Let’s Find Your Dream Home

Get assistance in determining the current property value, crafting a competitive offer, writing and negotiating a contract, and much more. Contact me today.

Follow Me on Instagram